HERNING HÅNDVÆRKSKOLLEGIET
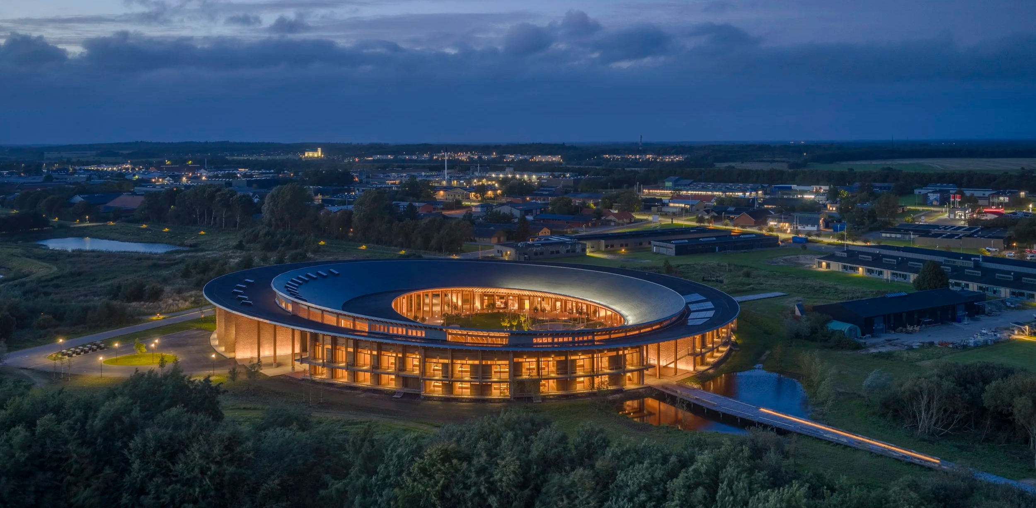
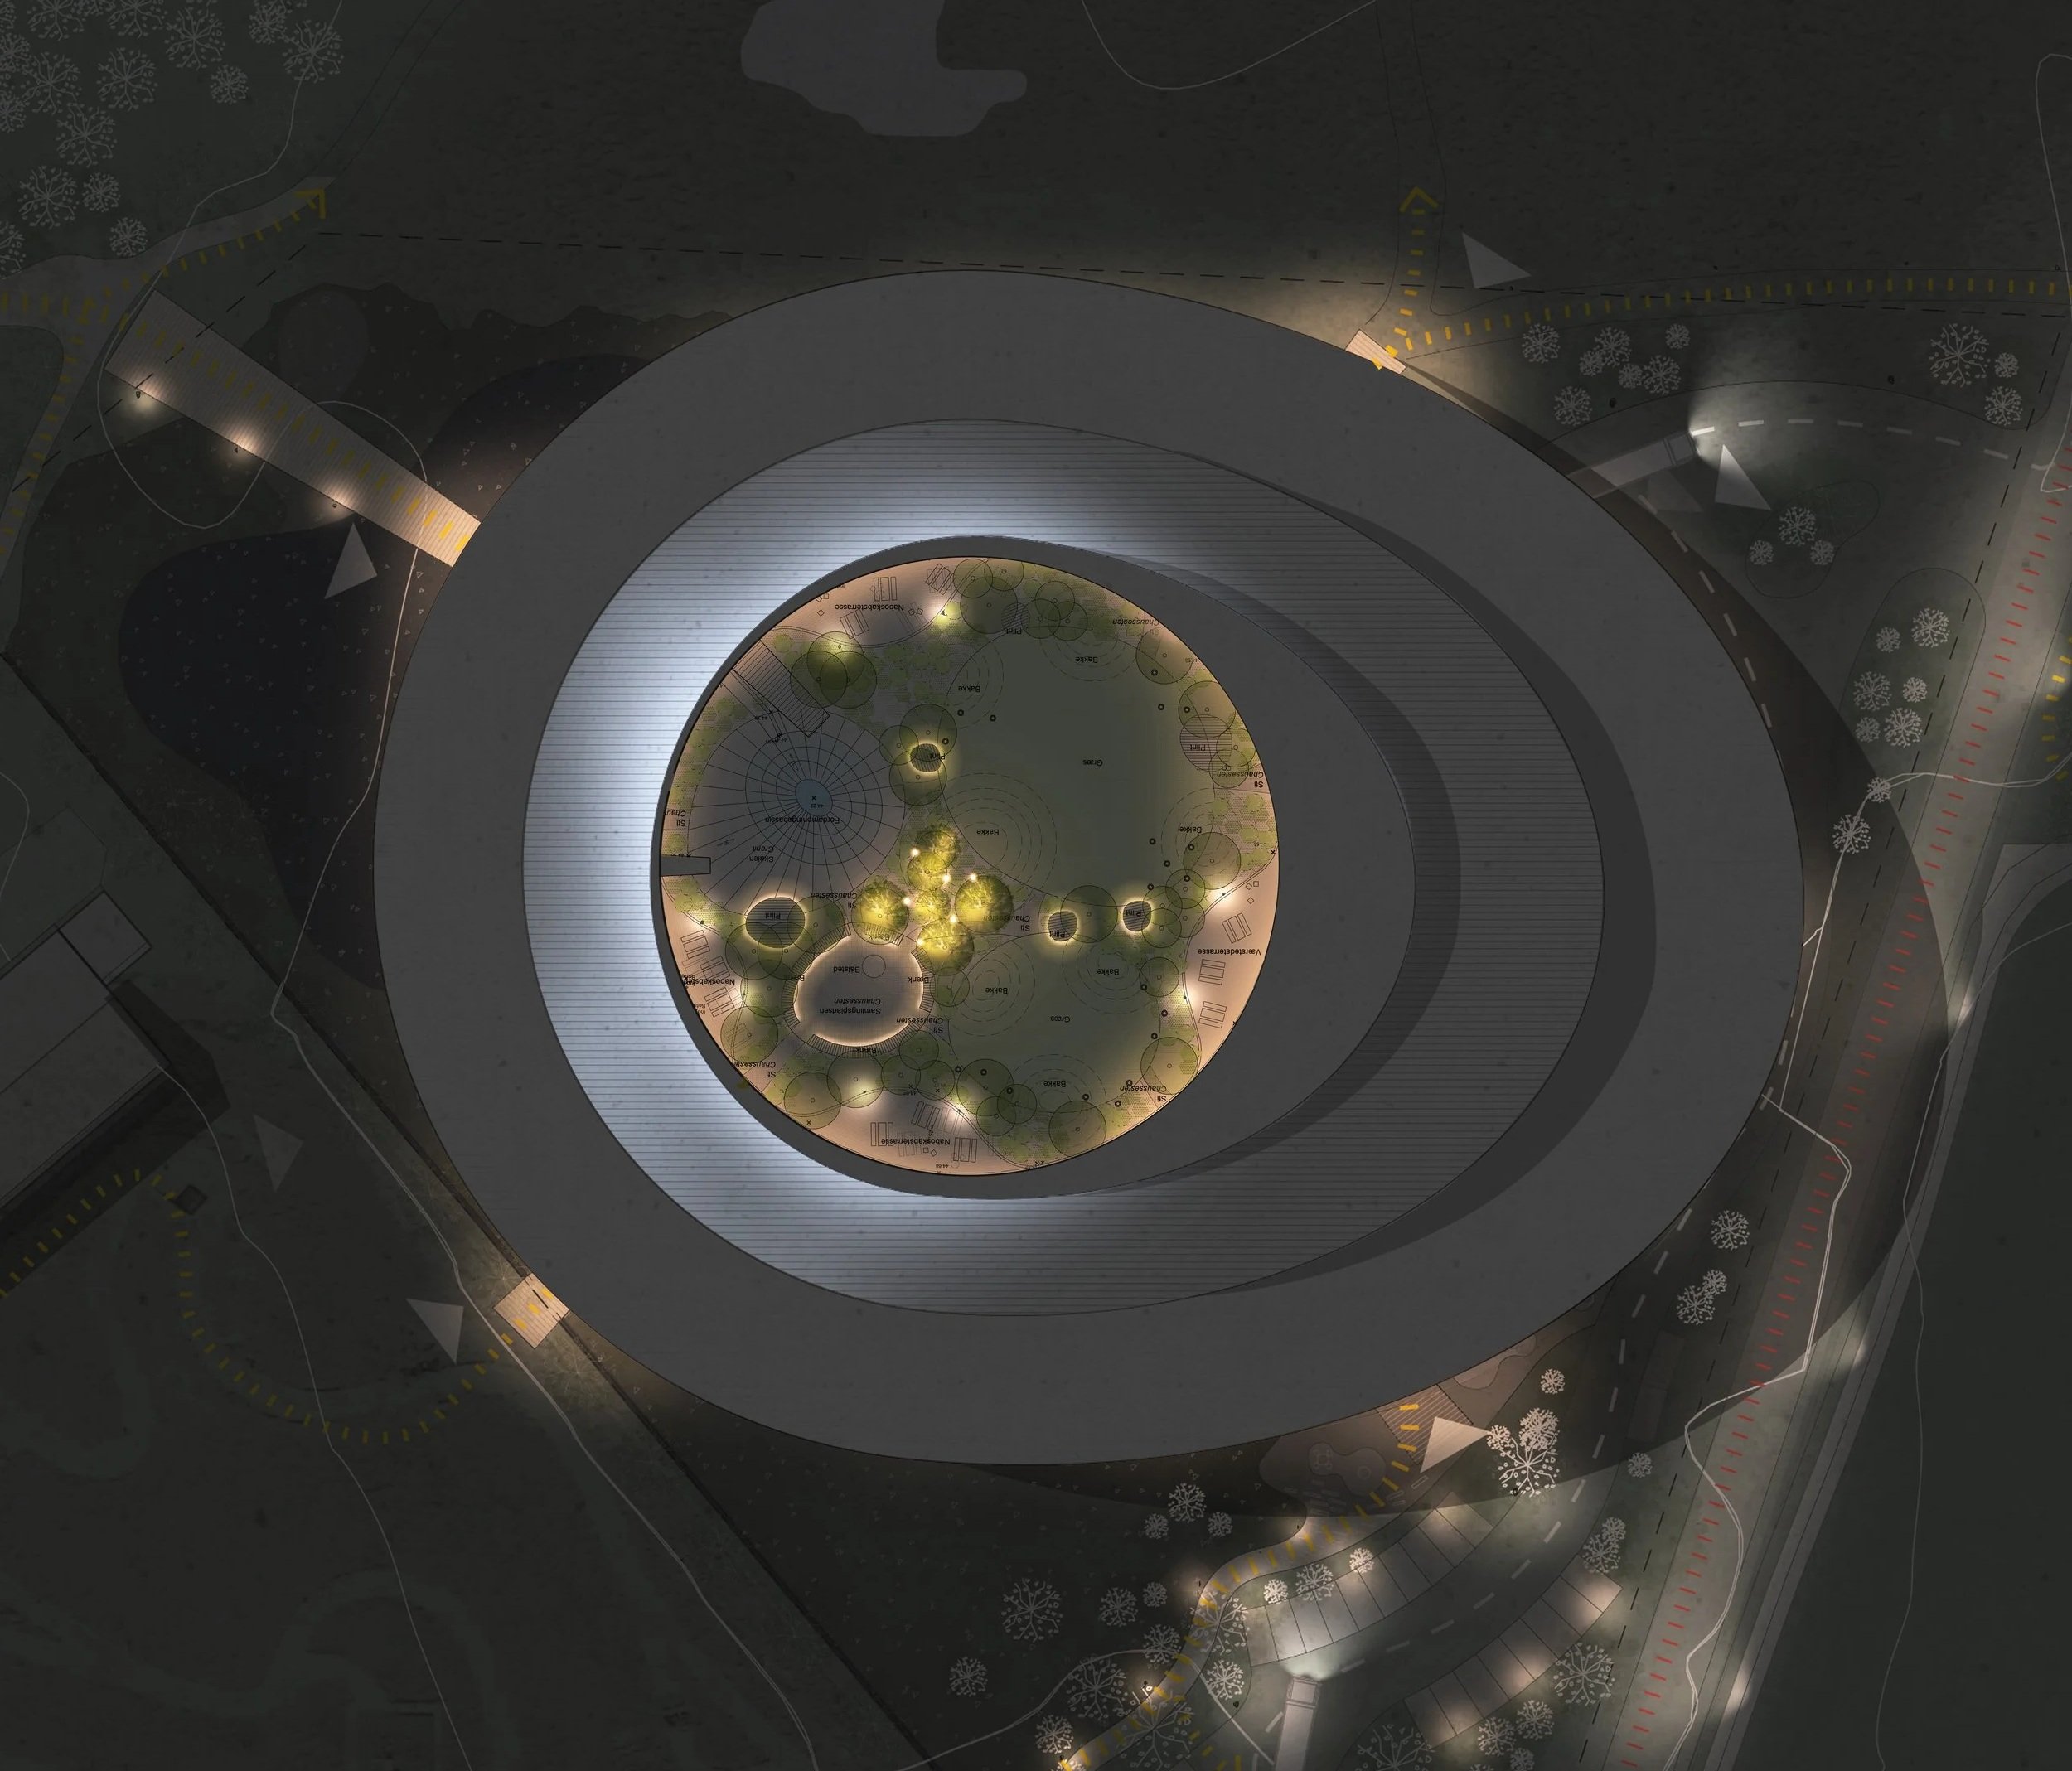
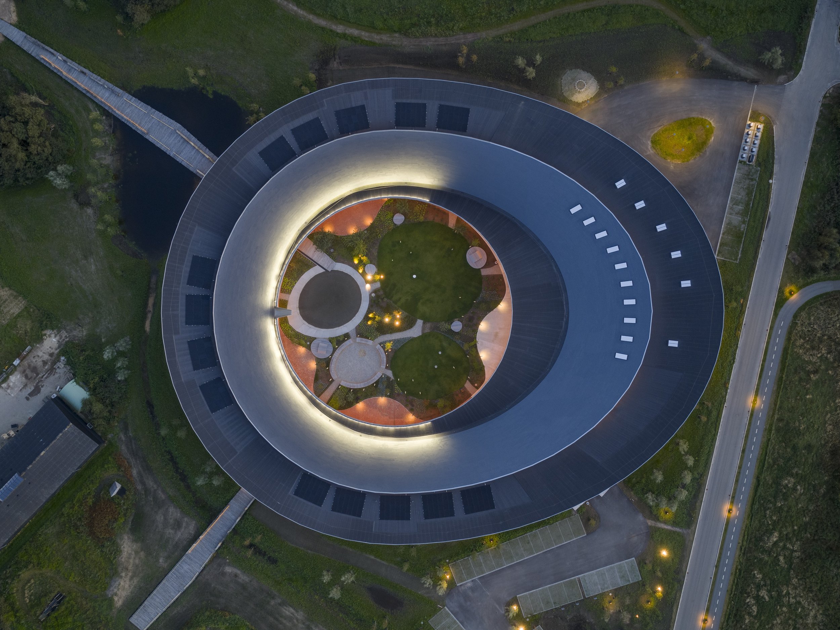
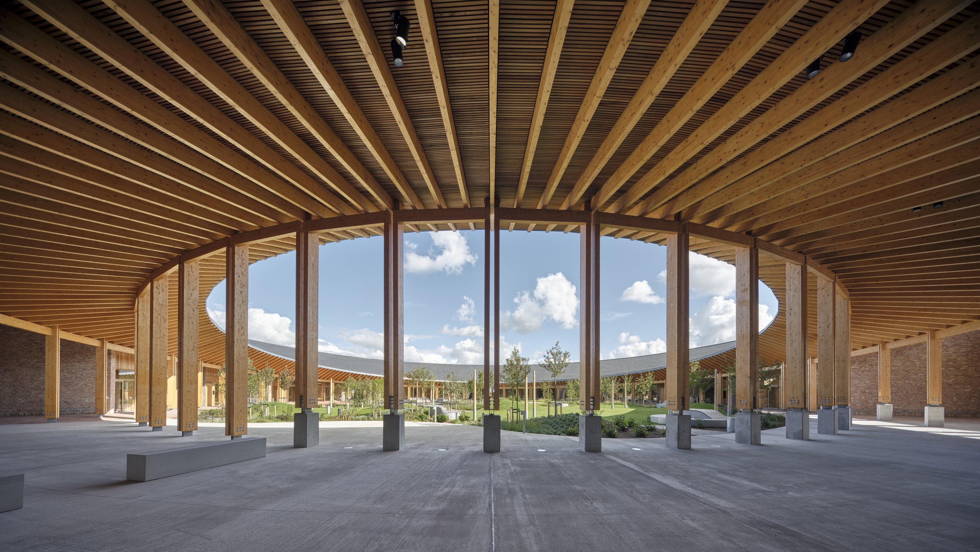
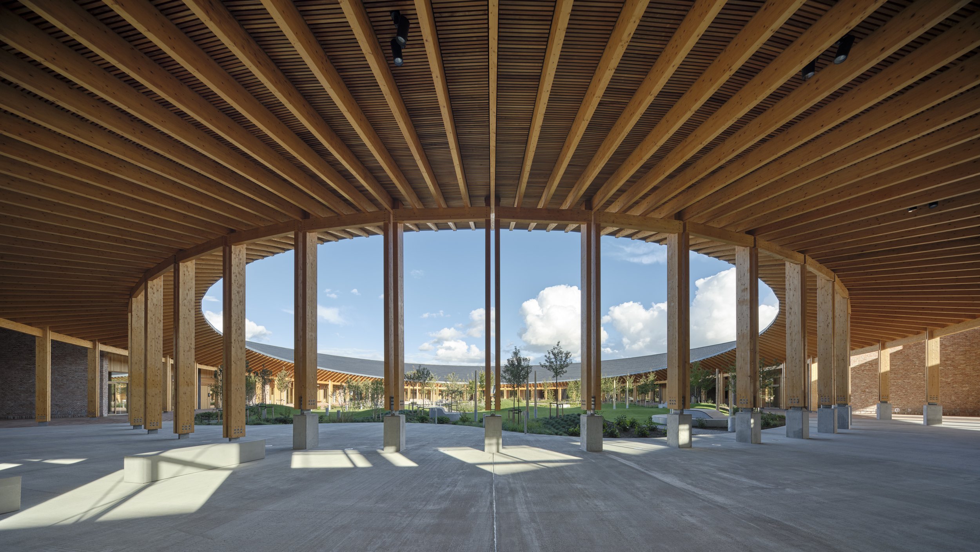
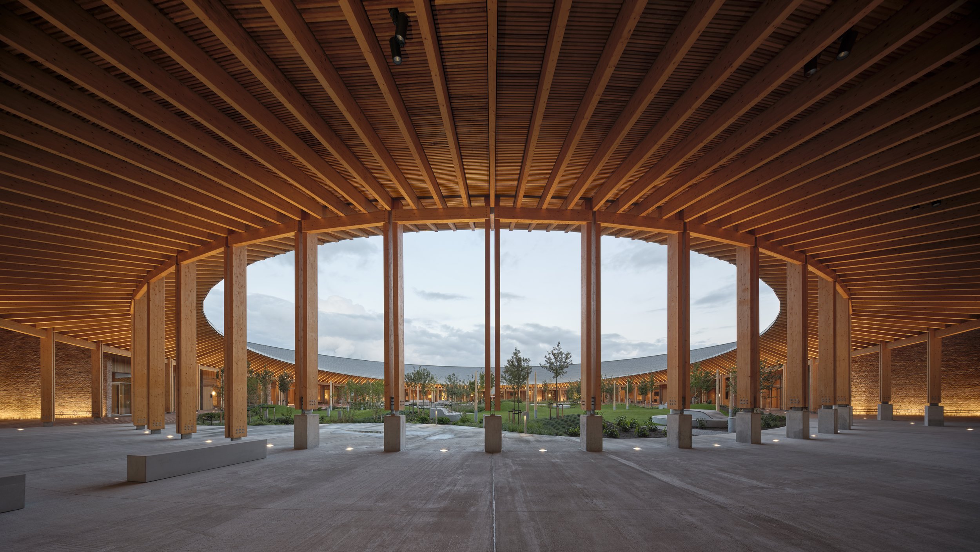
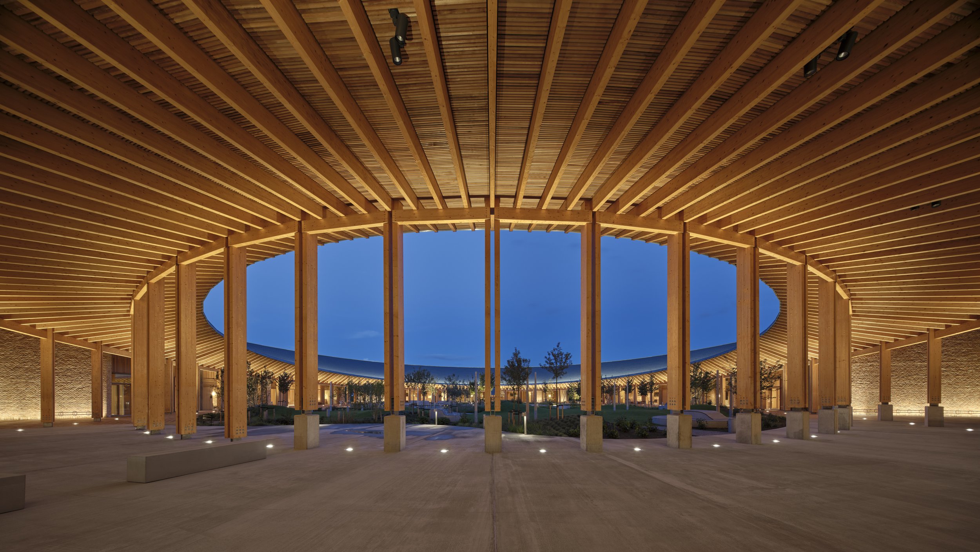
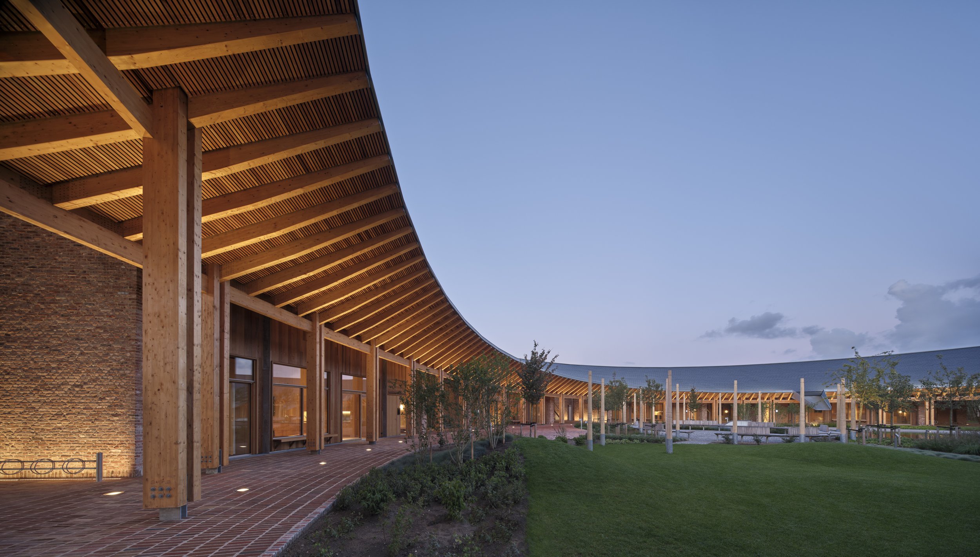
Herning Craft College is a residential community for young craftspeople and vocational students. The architecture, designed by Dorte Mandrup, is shaped as a large elliptical structure, defined by robust brick volumes, pitched roofs and exposed structural elements that connect housing, workshop facilities, and common spaces around an inner courtyard.
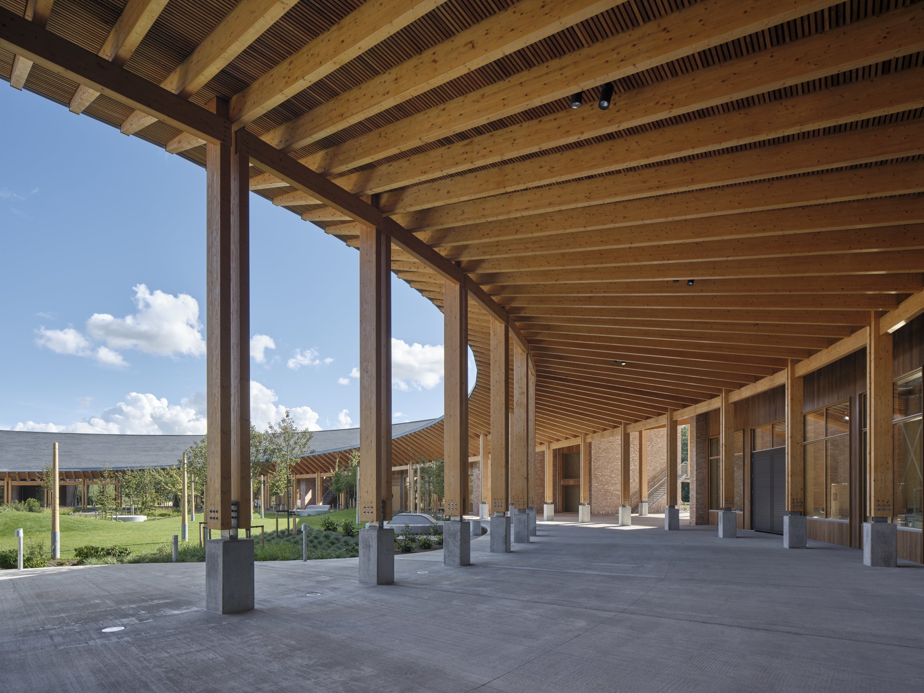
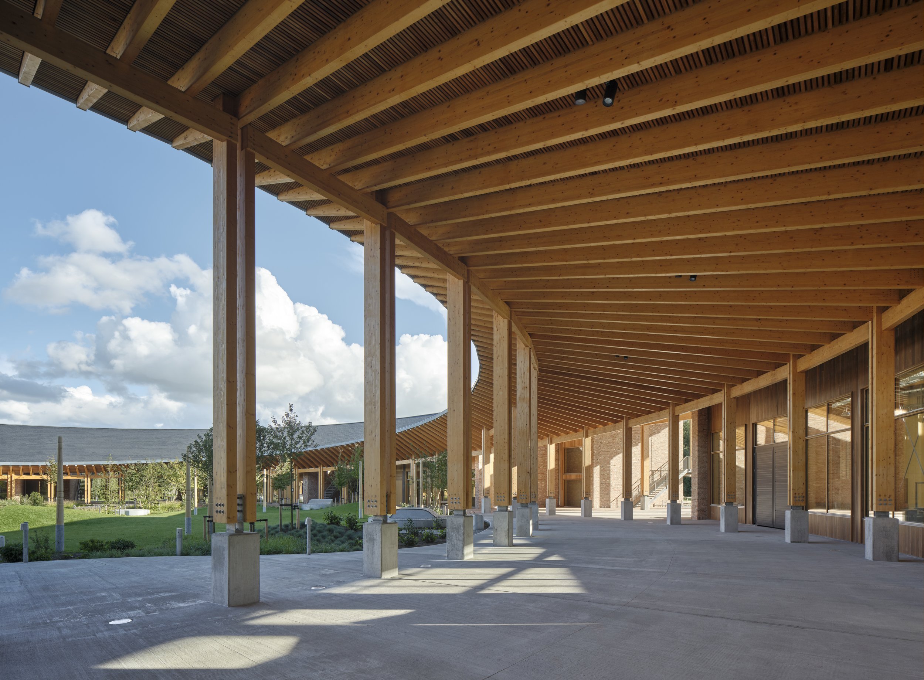
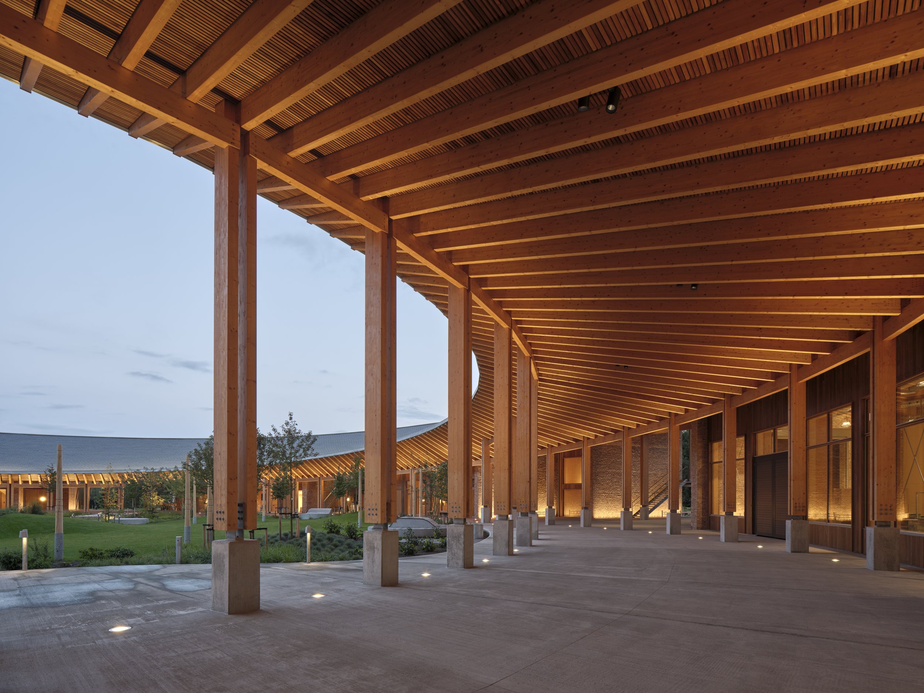
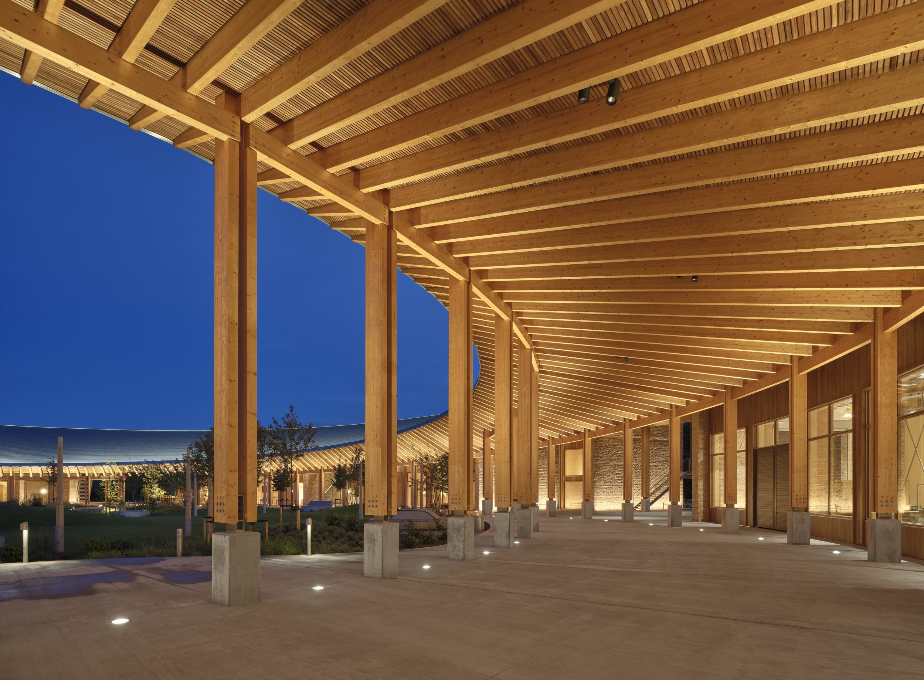
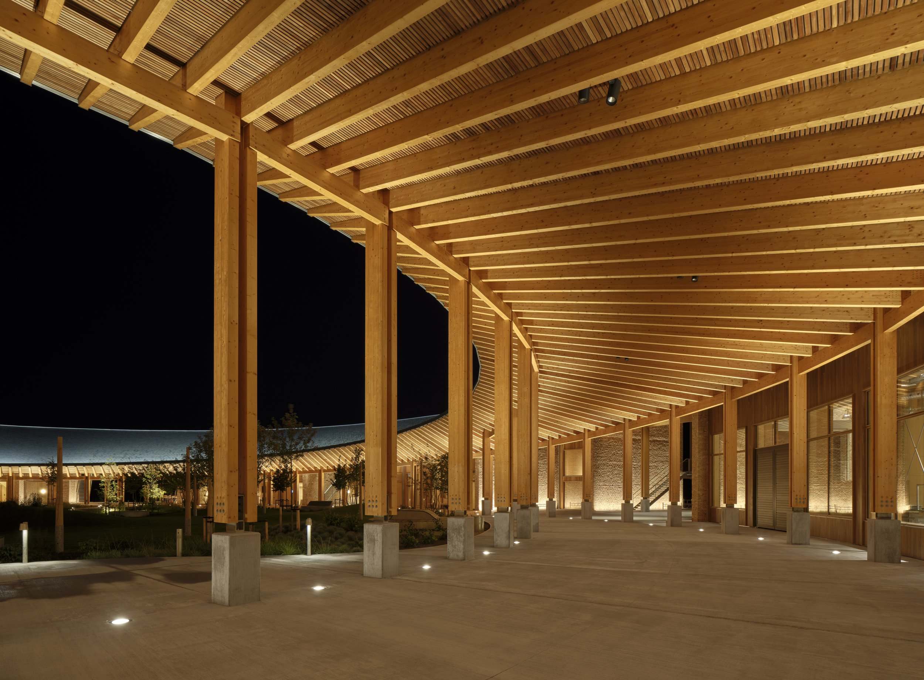
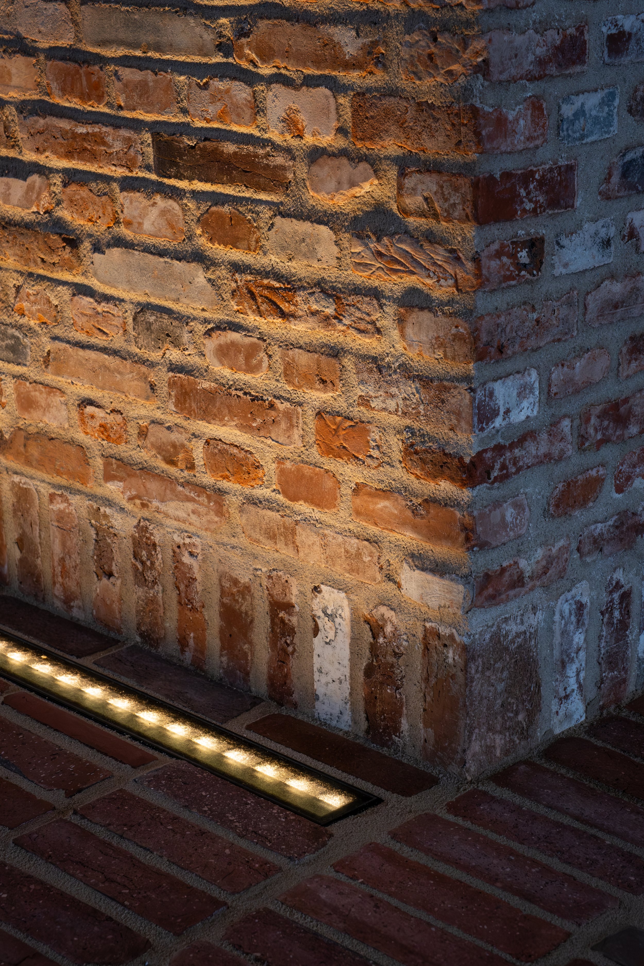
The lighting design includes arrival and landscape elements, including courtyards, as well as workshops, common areas, and living quarters. The lighting works in dialogue with the architecture, highlighting its robust volumes, materiality, and structural details while creating depth and visual connections across the site. Through carefully layered light, the design adds an atmospheric dimension that shifts with the different uses and rhythms of the community.
Client: Fonden for Håndværkskollegier (FFHK)
Sponsor: BRF Fonden
Architect: Dorte Mandrup Architects
Landscape Architect: Kristine Jensen Landscape & Henning Larsen
Engineer: Artelia
Electrical Installer: Birk TeQ
Photography: Adam Mørk, fortheloveoflight
Year: 2025
LIGHTING CONCEPT & STRATEGY
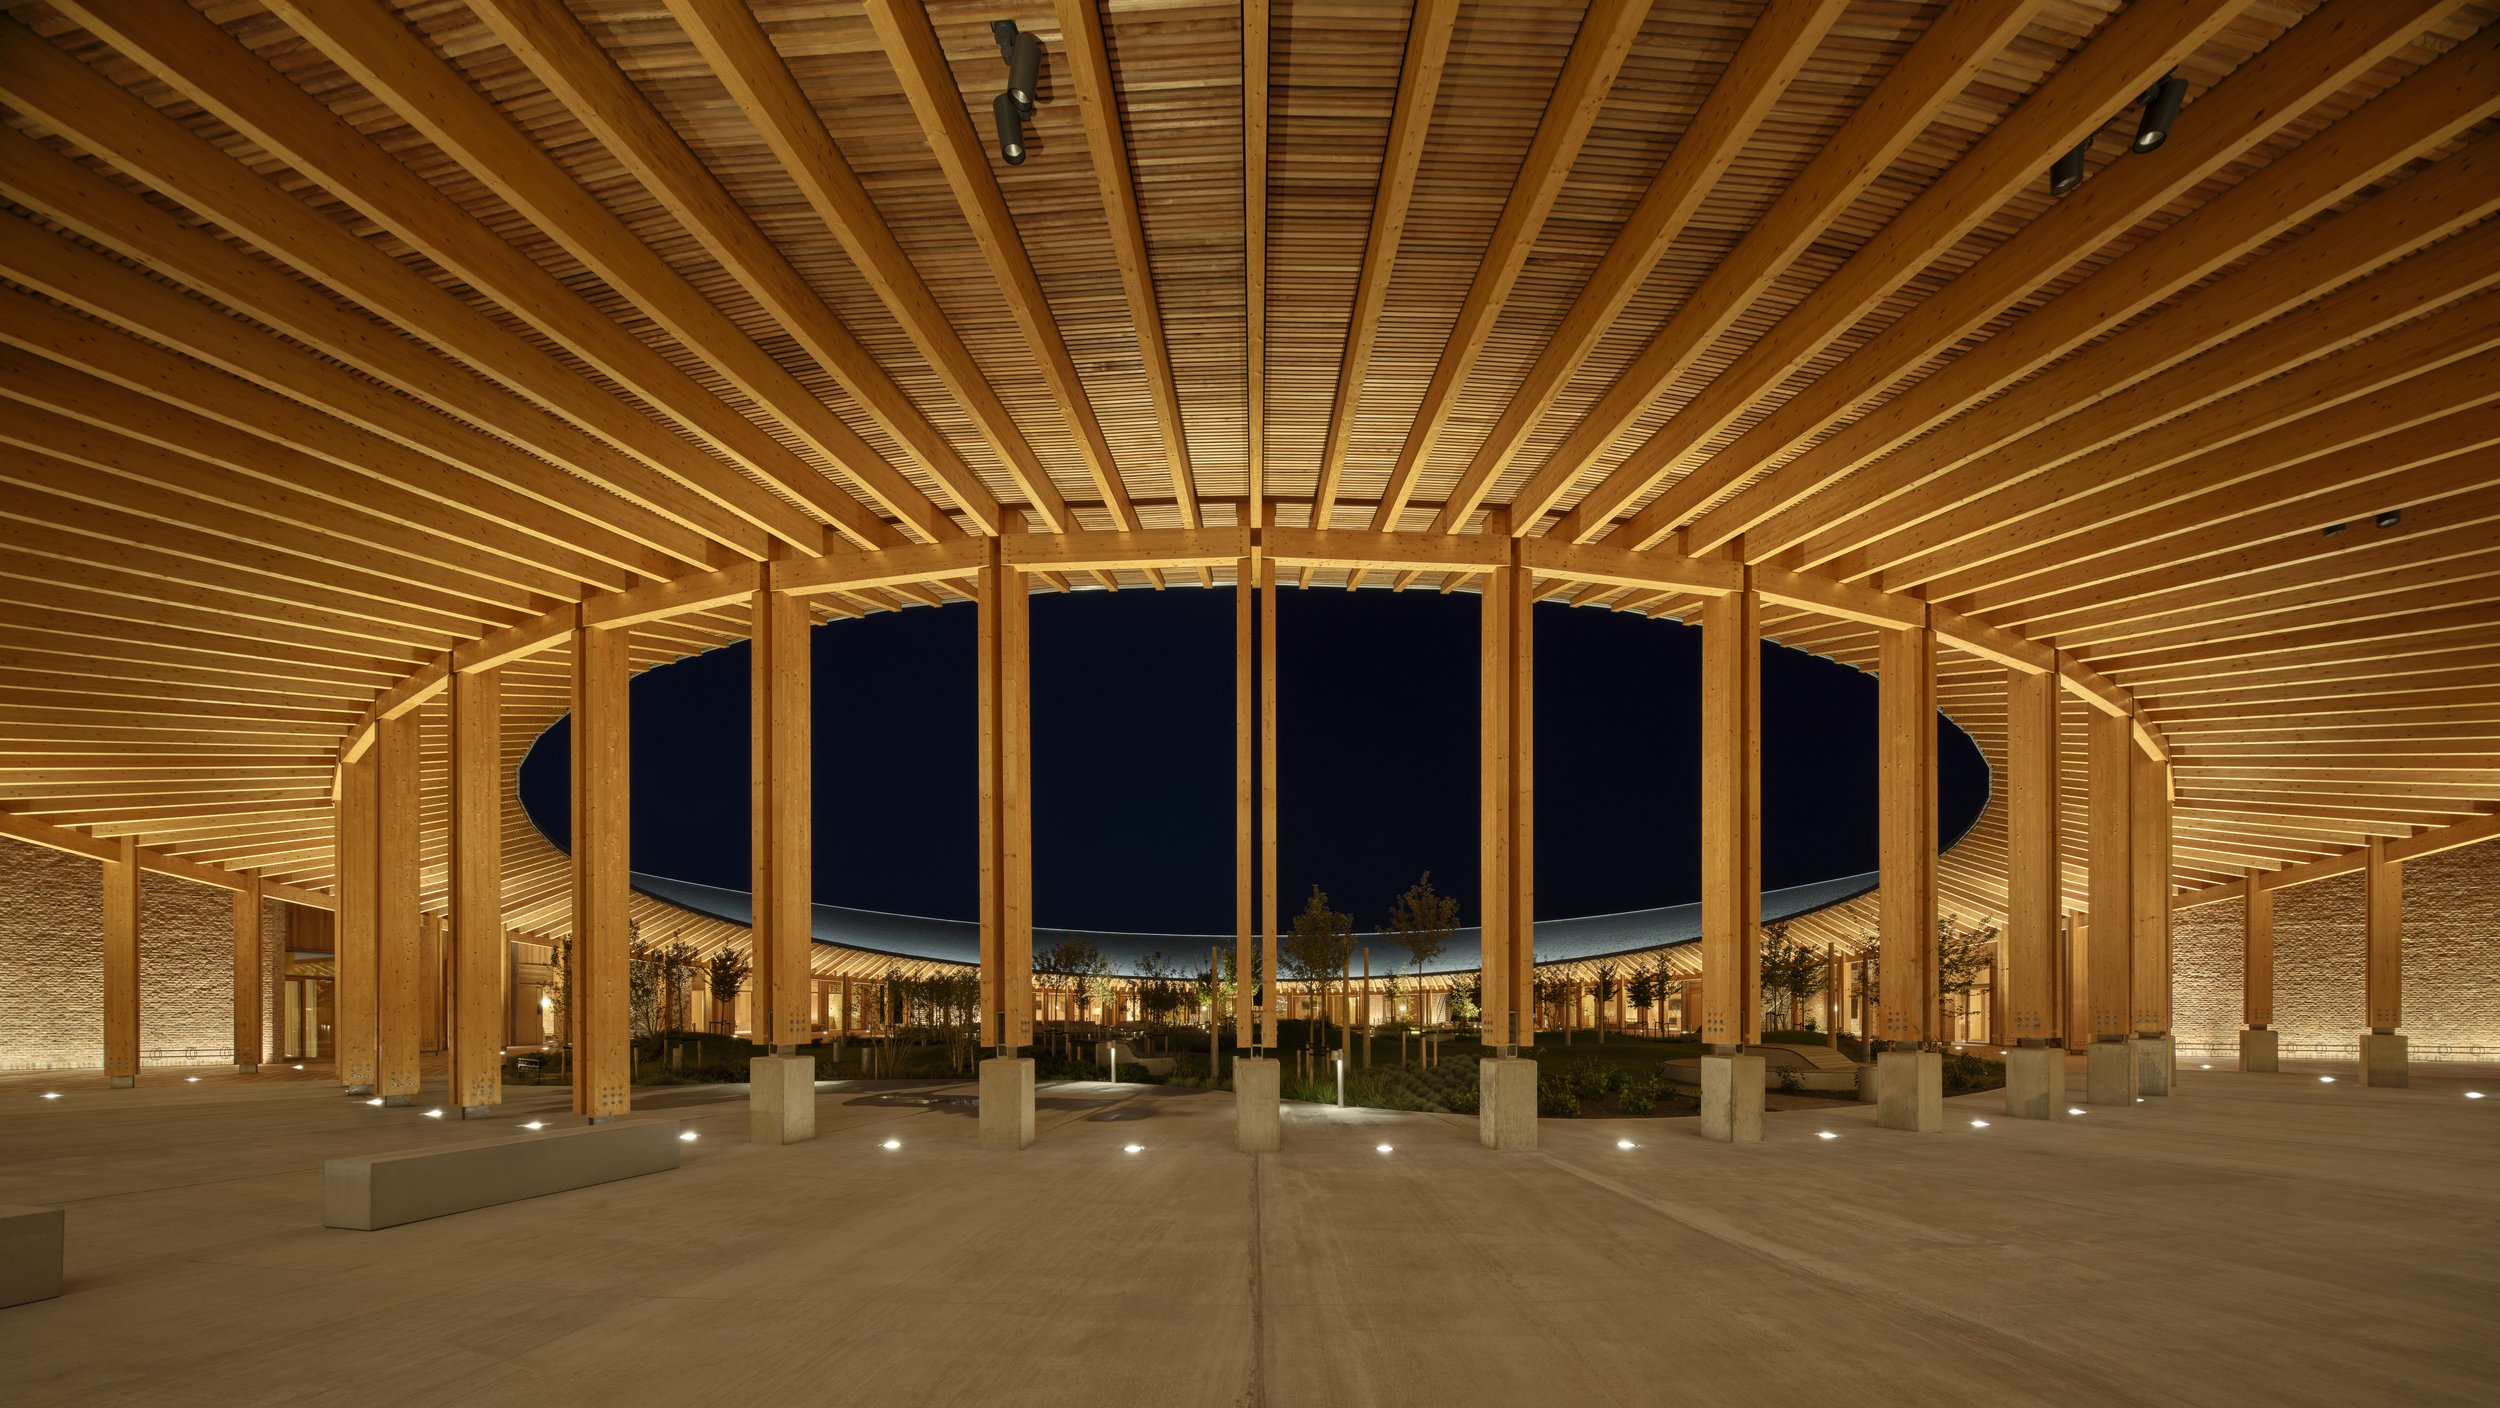
The residents are apprentices, builders and makers at the beginning of their professional journey. The lighting therefore engages the building vertically as much as horizontally. Light is directed upward along brick and timber surfaces, revealing height, structure and roof geometry. Instead of compressing movement through circulation areas, illumination expands perception - inviting residents to raise their gaze toward the volume above. In a building defined by its exposed construction and generous roof form, this upward orientation reinforces spatial awareness and draws attention to the exposed craftsmanship of the building itself.
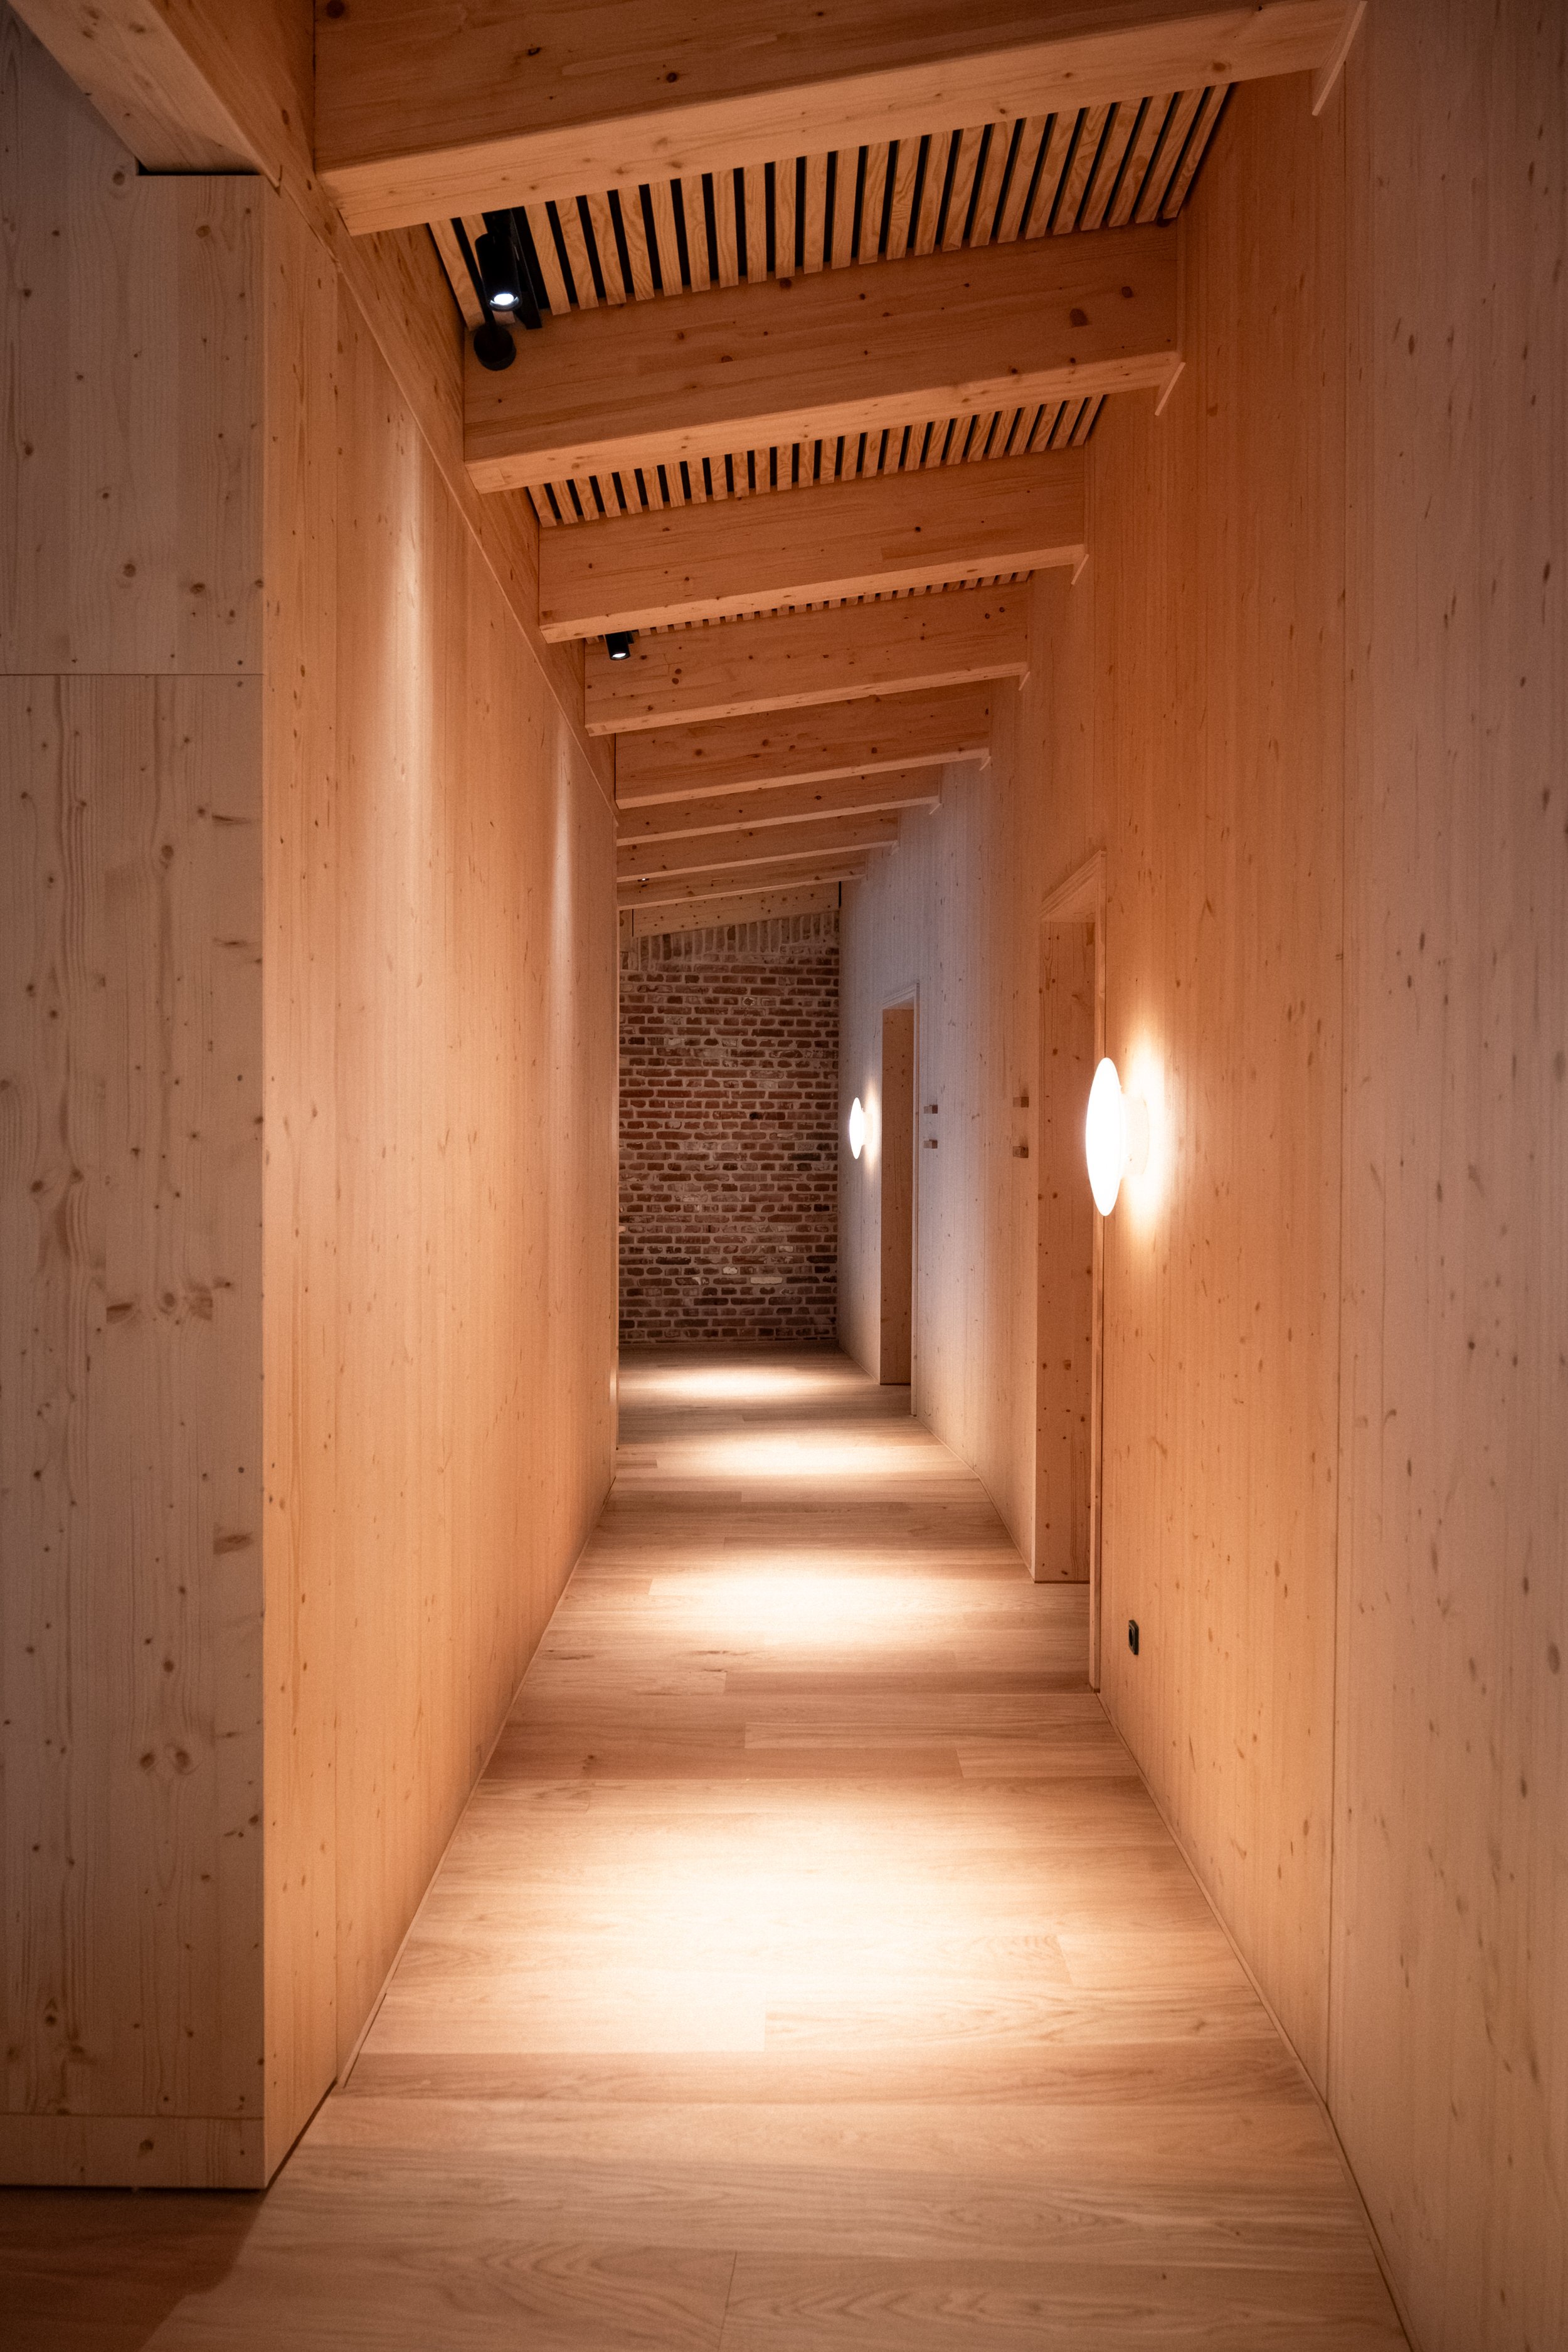
Up close, the light is deliberately dimmed and restrained, so that the experience is calm and pleasant without over-illumination. Integrated uplights in the cladding highlight the roof structure and support wayfinding through precise contrasts in the cladding. Both main features are based on indirect light, which provides a soft visual experience and allows darkness to be an active part of the architecture.
LIGHTING CONTROLS & PROGRAMMING
Daylight has been an essential prerequisite for the development of lighting control. The programmed lighting scenes have been developed so that artificial light takes over the spatial narrative through a gradual transfer from daylight to artificial light. Selected outdoor fixtures are switched on as early as 30 minutes before sunset and coexist with the last light. The light levels are then adjusted continuously, and several light layers are gradually activated until the artificial light naturally takes over the narrative. This extends the experience of the architecture and the community into the dark hours.
MATERIALITY & CRAFT
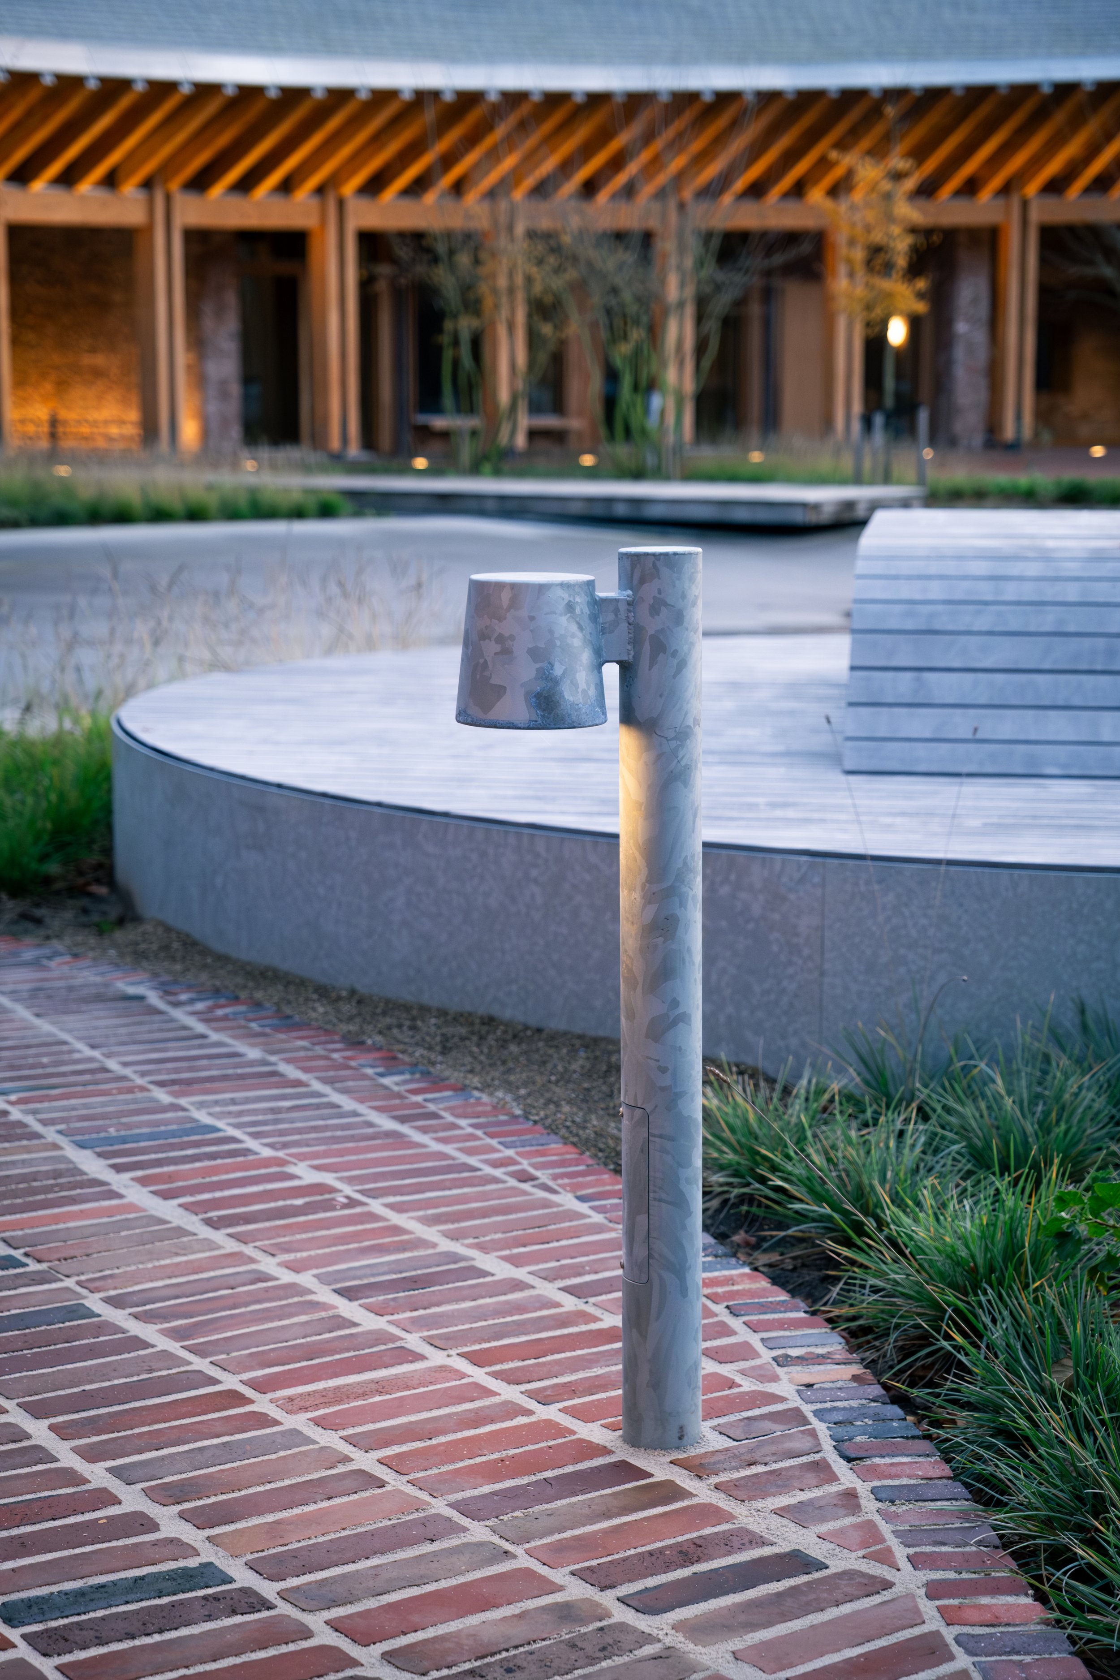
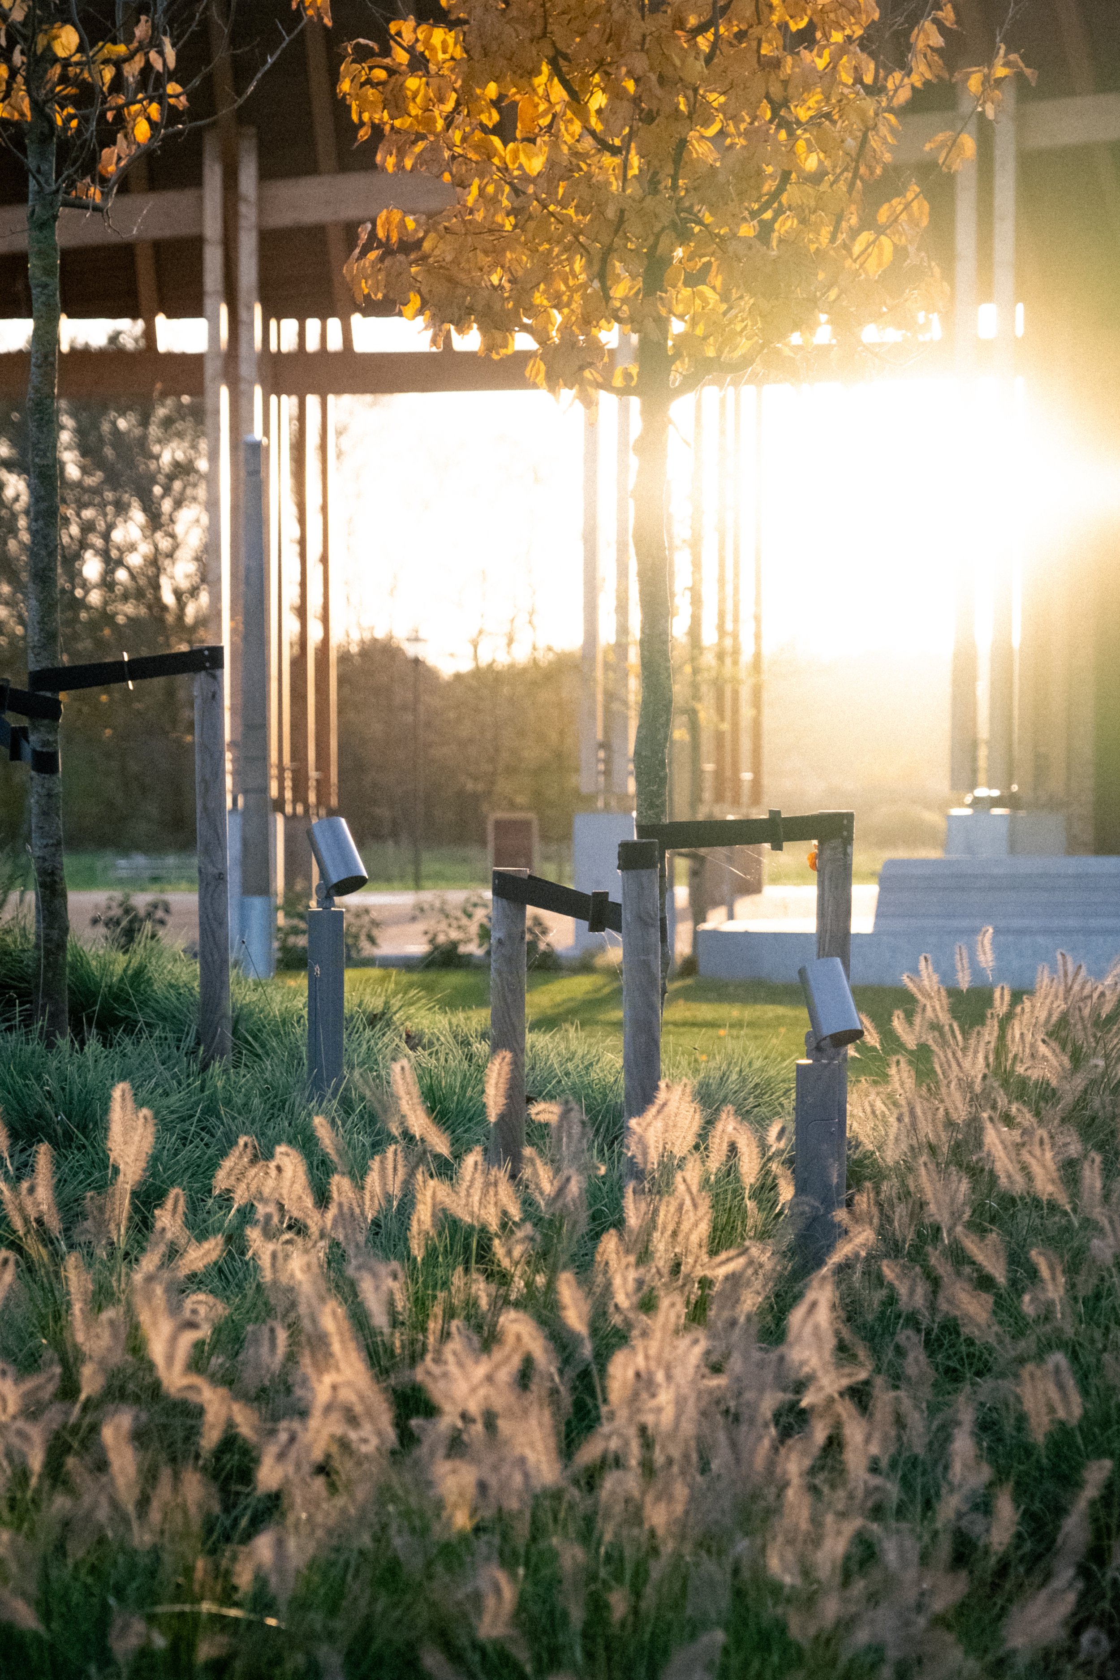
Fixtures and components were selected based on the function of the rooms and the overall architectural experience. The craft college is built in few, robust and honest materials such as wood and brick, and the lighting was developed according to the same principle. While some fixtures are refined and made of glass, others are deliberately raw and industrial in their expression. On terraces and in the landscape, the lighting is made of galvanized, robust fixtures, while in entrances and hallways, glass fixtures have been chosen, which harmonize with the building's construction and materials
HÅNDVÆRKERPENDLEN
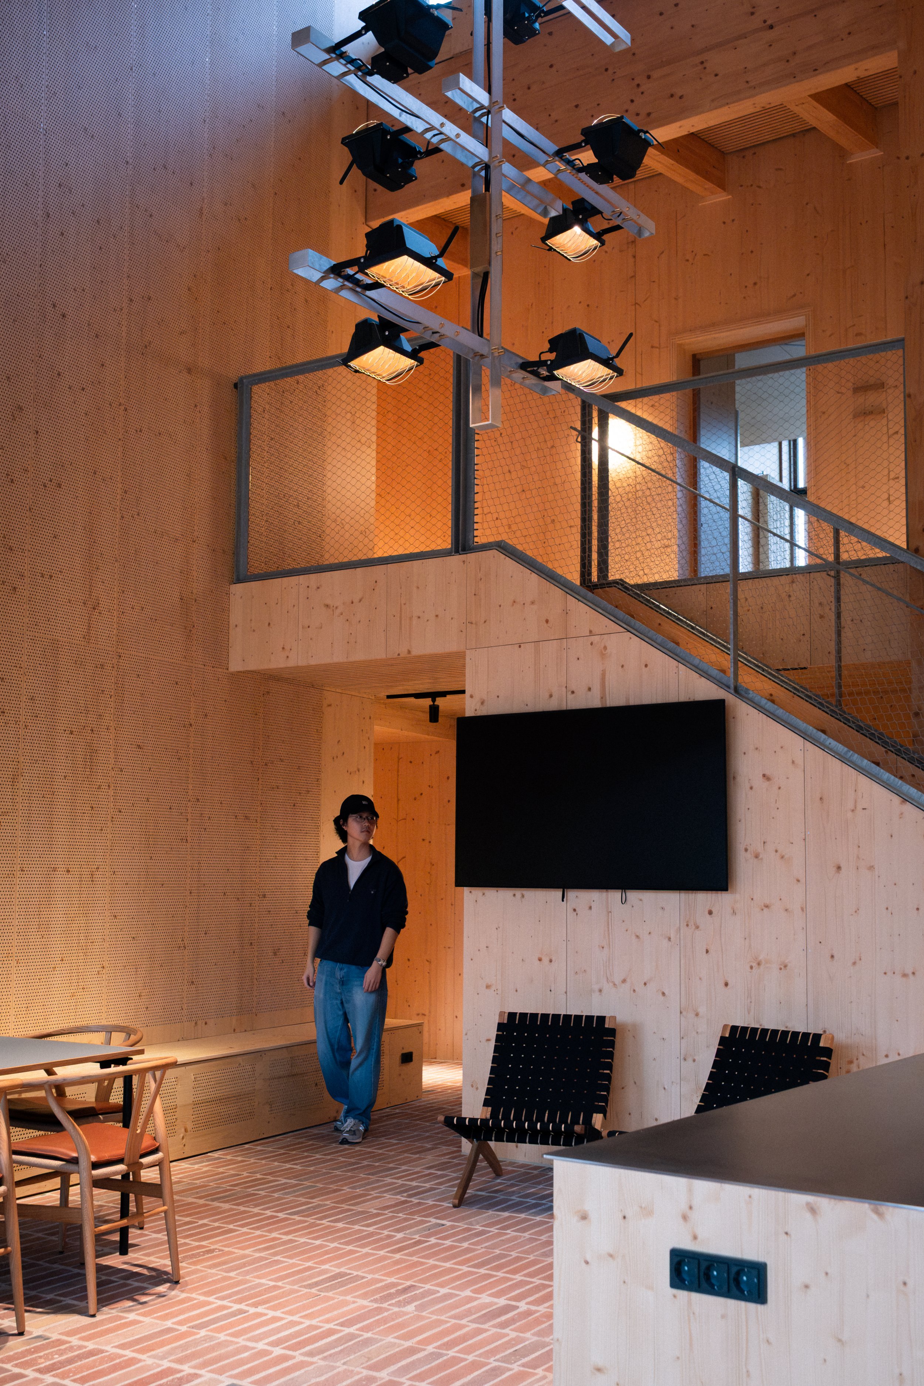
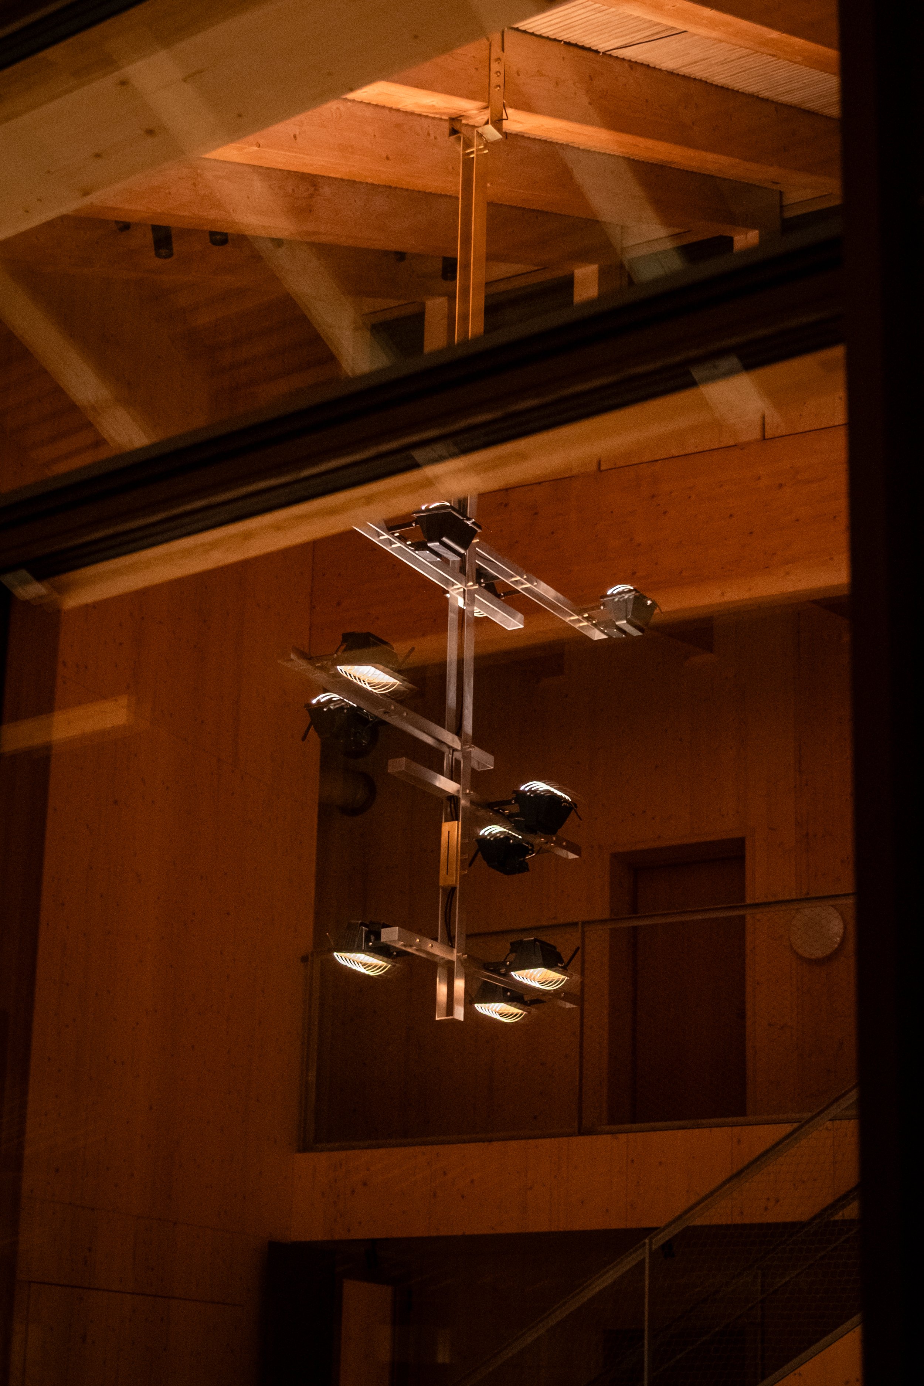
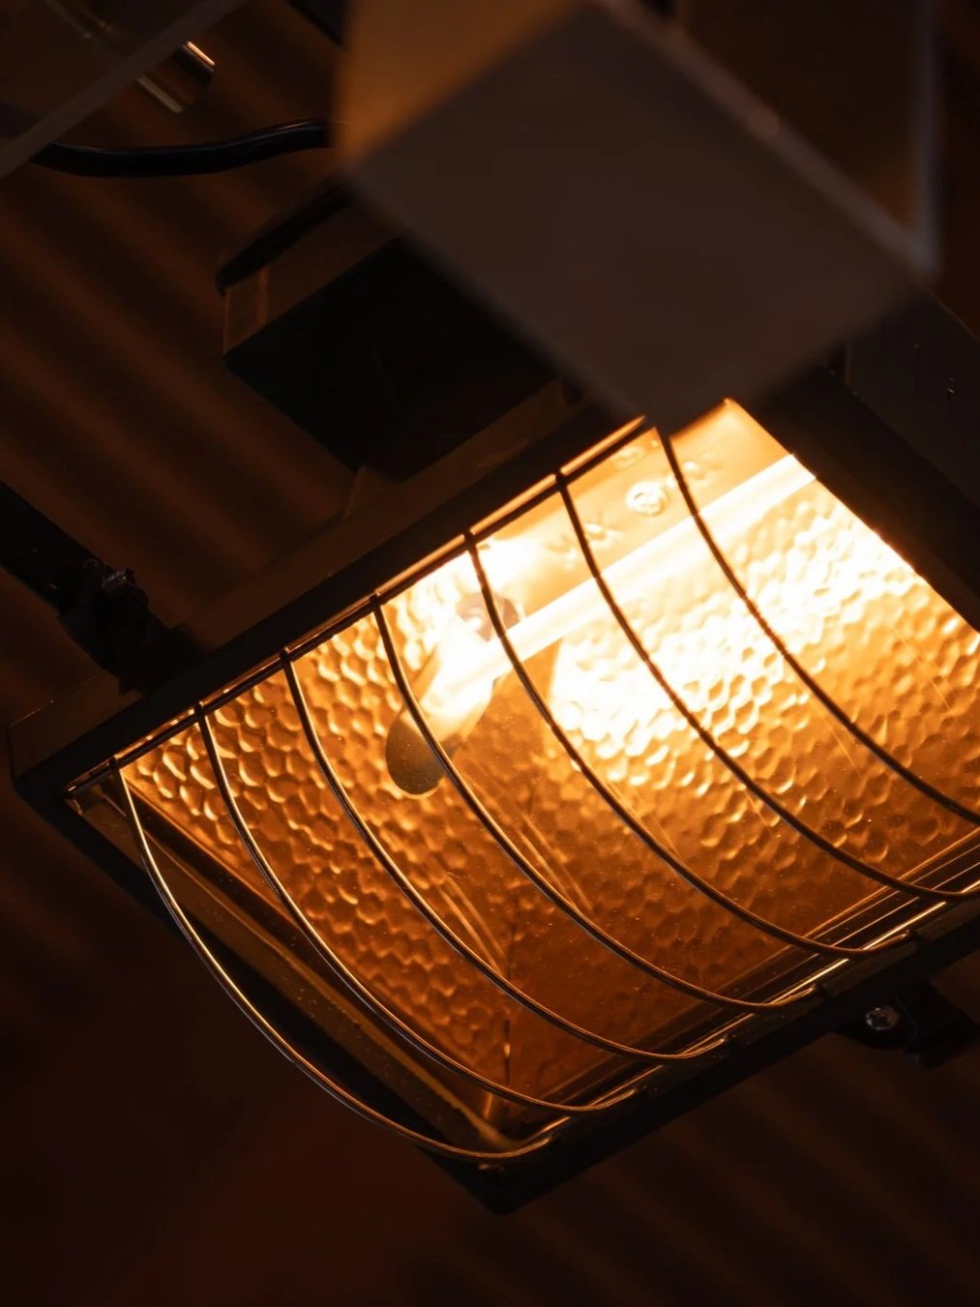
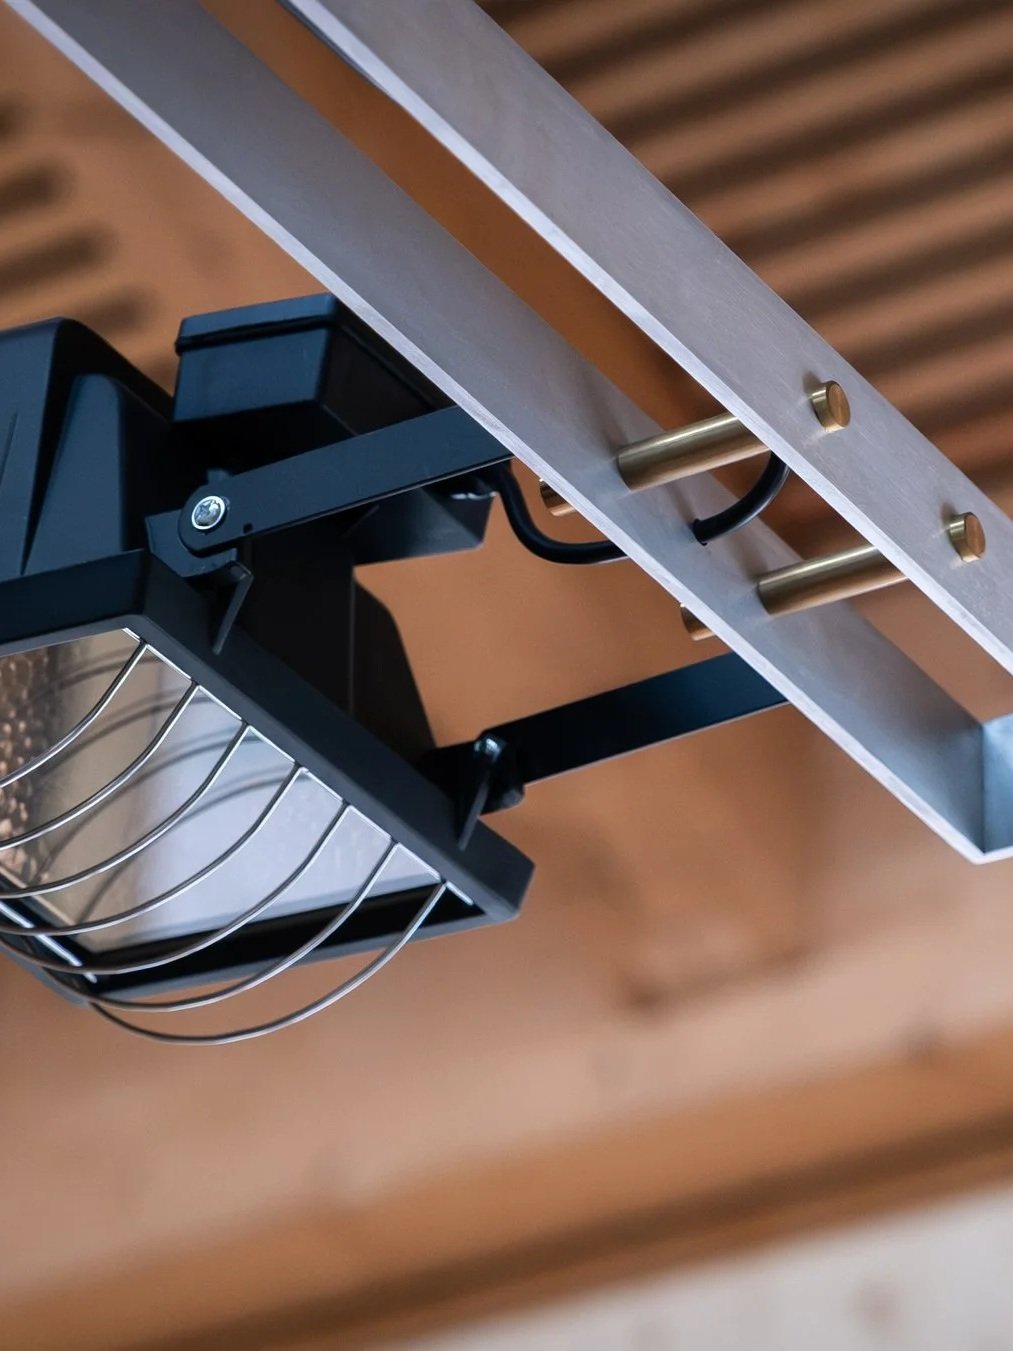
In the communal kitchens, a bespoke chandelier was developed specifically for the project. Its design draws inspiration from the utilitarian work lights commonly found on construction sites - a constant companion in the daily practice of craft. Reinterpreted in a permanent and architecturally integrated form, the fixture transforms a standard work lamp into a considered design element. It reflects the architecture itself - robust, honest and purposeful - while playing with the notion of the work lamp not merely as a tool, but as a beautiful object.